Wednesday, January 30, 2013

We have (more) interior walls (Part 2)

My Dad, Hubby's Dad, and Hubby all worked hard today in order to finish putting in the interior walls. They got them done though! It's amazing how putting in framing for walls makes it look so much more like a real house. We have a lot of bracing to put in, but next steps are plumbing, electrical, and HVAC.

 Building more walls.
 Putting the wall in place. Even Little Man had to get in the action.
 Little Man just loves being helper at the construction site. 
 Looking at the doorways for the bathroom (left) and the stairway to the basement (right)
 Building more walls!
 The kids' rooms!
The master. 

Tuesday, January 29, 2013

We have interior walls (Part 1)

Today was an eventful day. MD and DH leveled the main beam of the house and we put up some of the interior walls. Tomorrow, we'll hopefully finish the interior framing. Hopefully. :)
My Dad marking where the interior walls will go. 
My Dad laying out the framing for the first interior wall.
 The first interior wall all put together.  
 The second wall!
 Look! We have a room! Whee!
Same room, different angle.


When your Dad tells you to NOT play in the mud, this is the reason why. Miss Attitude decided she knew better. She ended up sinking well above her ankles and had to rescued. 

Monday, January 28, 2013

We have (interior) wood!

This is all the wood to make our interior walls. It's 144 2x4x8's, 6 2x4x12's, 30 2x4x14's, and 14 2x4x16's. That's a lot of wood.

Sunday, January 20, 2013

Exterior

This is a collage of the plans for the exterior. Some of the products have been decided on, but we don't know for sure where we are buying them from, so there won't be a link to the exact product. Once they are bought and installed, I'll link them.


As you can see, Home Depot and Lowes are definitely playing major roles in this project, especially because there's a Home Depot 3 miles from the build site. 

Wednesday, January 16, 2013

Kitchen plans

Once again, we've changed up the layout for the kitchen. After thinking about it for the last month, I finally realized that NOT having a window over the sink was going to royally bother me. So, we're still keeping the L-shape, we're just changing up the layout some. By doing this, we've also removed the pantry. We're substituting a pantry cabinet.


We think this layout is going to be the best possible layout for us. Gotta love making changes while things are still in the planning stage. Next week, it won't be so easy. We're starting construction on the interior walls next week! Things are going to start to really move now. We're on track to a move-in date of June 1!

Monday, December 3, 2012

Finalized plans

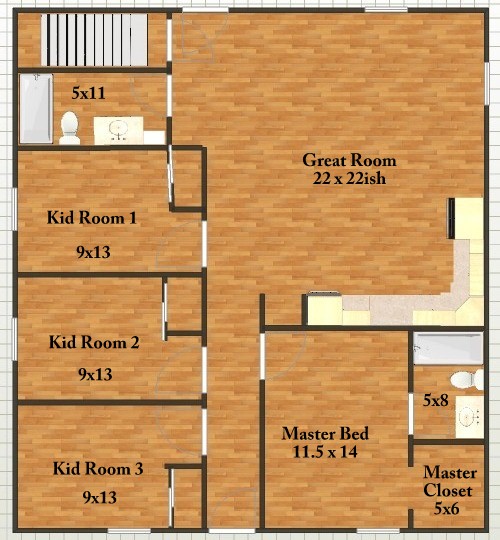
Back in July, I had posted the rendering of the 'possible' final plans for the house. As with anything in a renovation, things change. Most of the house has remained the same, however the Master Bedroom has undergone a transformation in order to give us a few extra feet in the Great Room. Also, unlike July's plans, I've included measurements. They are not exact measurements, as I don't have those with this capture. However, they are close approximations.
 As you can see, we've flipped the layout of the Master Bedroom. It gives us a slightly smaller than planned bedroom (11x14 instead of 12x16), but it gives us a larger Great Room (22x22 instead of 19x22). That extra three feet in the Great Room will really make the different for a family of 5! We also plan on transforming the COMPLETELY dry basement (18x38) into a rec room for the kids. To give them space to hang out in, especially since we've got one tween and one that'll be a tween here shortly. My laundry space will be down there too. It'll take up about 10x10 of the space, which gives the kids an 18x20 space for a room of their own. That's awesome! (Yes, 8 feet are missing in the addition. We have stairs to consider.)
Also, I'm including the measurements of the kitchen. The open space above the sink will have floating shelves to display some of my Fiestware. All in all, we think it's a nice sized kitchen for the size of our house. We've also managed to stick a 32" wide, 24" deep pantry in there. I'm really excited about that, since it means I get to have THIS door on my pantry.

Wednesday, November 28, 2012

Housewrap 2

Today DH and HD finished putting the housewrap on the house. For some reason, adding the housewrap made the house look ENORMOUS!

Unfortunately, this will probably be the last update for a while. Winter has hit and money has run out for now. The perils of building a house without a loan. Rest assured, we'll be back in the new year with plenty more updates though. They'll come lightning fast too. Why? We're expecting to be done building and moved in by June 2013! That's 6 months away!


HD and DH putting the wrap on the peak of the house. Those are not short ladders either.